
Home › Landscaping Services › Hardscape Construction › Retaining Walls
Retaining Wall Construction in Bend & Central Oregon
Central Oregon lots are rarely flat. A well-built retaining wall turns a slope into a level yard, a terraced garden, a driveway that stays put, or a patio with a view. Super State designs and builds segmental block, boulder, and natural stone retaining walls with one licensed crew, from excavation and drainage through geogrid, backfill, and the finish grade that ties the wall into the rest of your landscape.
Get a Free Retaining Wall Quote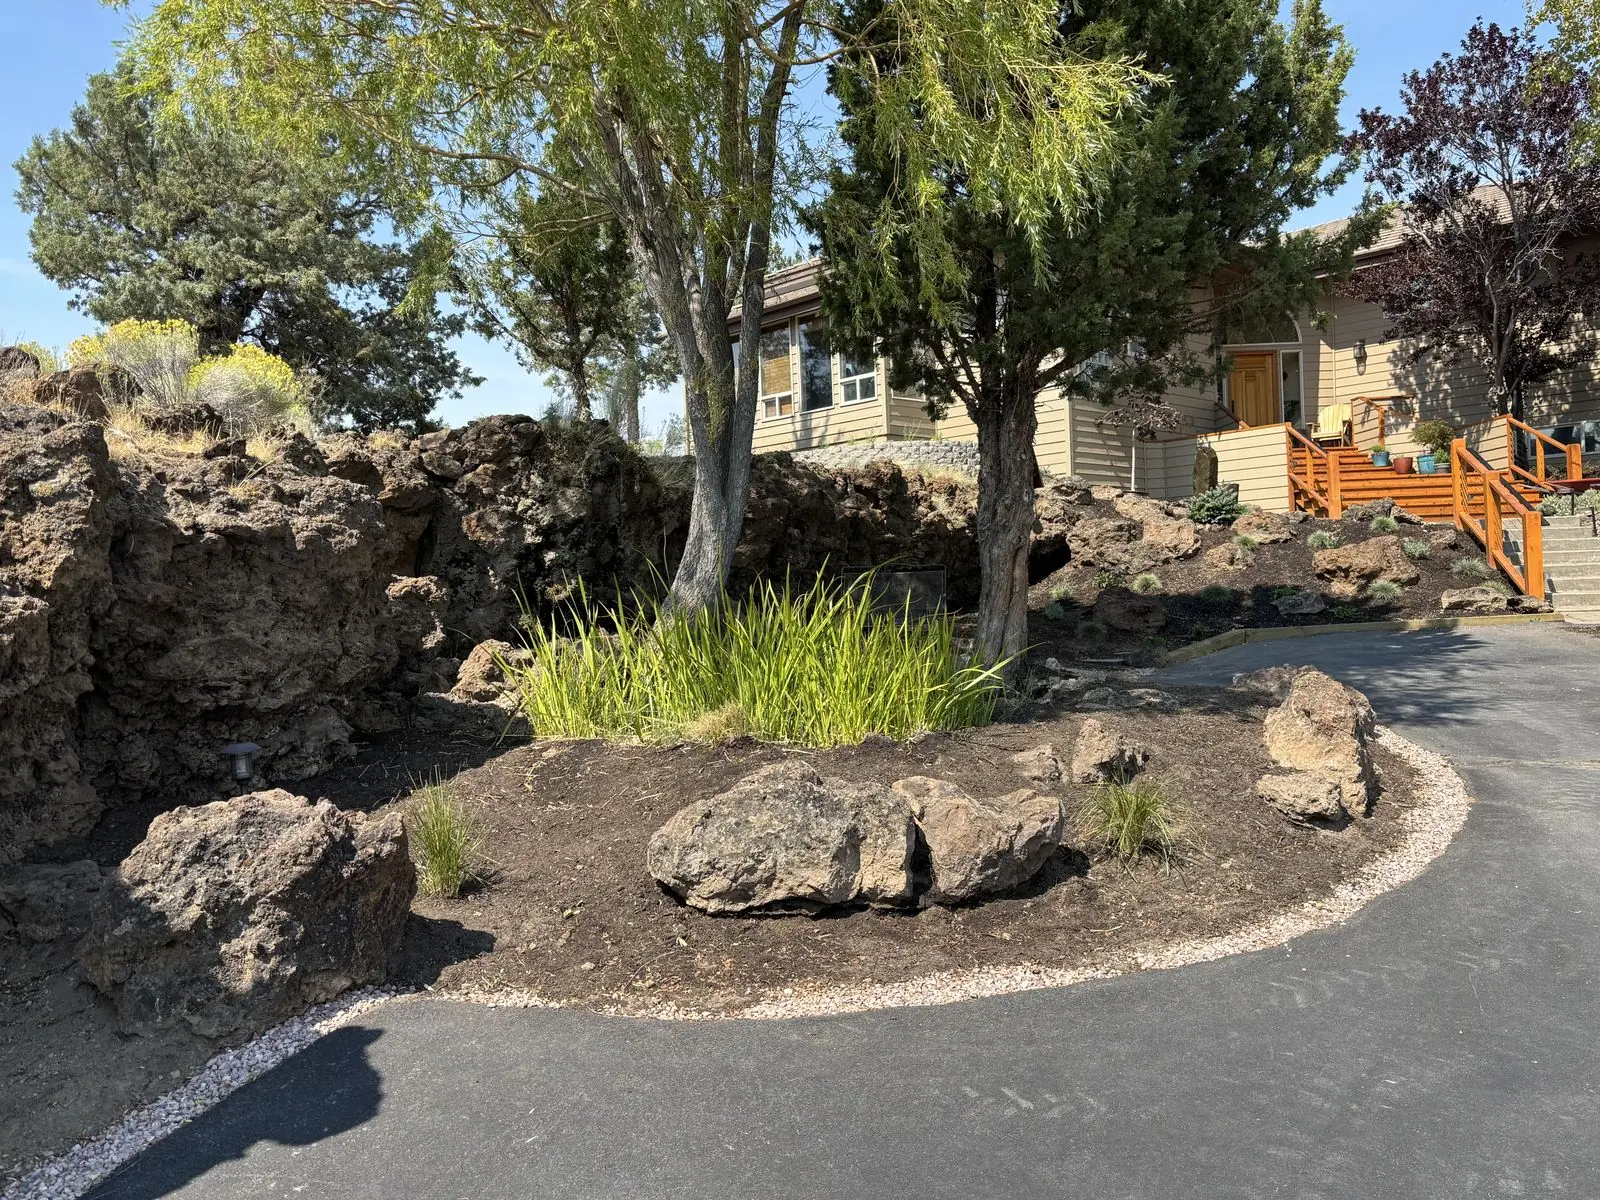
A Retaining Wall Is a Structure, Not a Decoration
Every retaining wall is holding back thousands of pounds of soil, and in the high desert that soil freezes, thaws, and shifts dozens of times each winter. The walls that are still straight twenty years from now were built from the ground down: a compacted base below frost, drain rock and perforated pipe behind the face, geogrid reinforcement where the height calls for it, and a slight setback into the slope so the wall leans on the hill instead of away from it.
Because our own crew does the excavation, hauls the base rock and backfill on our own trucks, and builds the landscape around the wall afterward, nothing about the part you cannot see gets handed off to a subcontractor who will not be around when it matters.
Talk to a Retaining Wall BuilderRetaining Wall Types We Build
The right wall depends on how tall it needs to be, what it is holding up, and how it should look next to your home. We build all three of the systems that work in Central Oregon and help you choose between them.
Segmental Block Retaining Walls
Interlocking concrete block is the workhorse of structural walls: predictable, engineerable to significant heights with geogrid, and available in colors and textures that suit modern and traditional homes alike. Block walls handle straight runs, curves, corners, steps, and integrated stairs, and they are the usual choice for walls that support driveways, patios, or building pads.
Boulder and Rockery Walls
Basalt boulders set by machine into a battered, interlocking face look like they belong in the high desert because they do. Boulder walls follow irregular grades naturally, leave pockets for plantings, and pair well with dry creek beds, native plantings, and water features. They are a strong choice for property edges, slopes along driveways, and terraced hillsides.
Natural Stone and Dry-Stack Walls
Hand-fit stone walls, mortared or dry-stacked, for garden walls, seat walls, raised beds, and entry features where the finish matters most. We select and fit each stone so the wall reads as craftsmanship rather than a product, and we build it on the same compacted base and drainage as a structural wall.

What Goes Into a Wall That Lasts
The face of a retaining wall is the last thing we build. Everything that decides whether it holds happens first and gets buried.
Base Below the Frost Line
We excavate a trench well below finished grade, remove soft or organic soil, and compact crushed base rock in lifts so the first course sits on ground that will not heave or settle.
Drainage Behind the Wall
Water is the force that pushes walls over. A column of clean drain rock wrapped in filter fabric, with perforated pipe at the base that daylights or ties into a drain, keeps hydrostatic pressure off the wall year-round.
Geogrid Reinforcement
On taller walls and walls carrying a load, layers of geogrid extend back into the compacted backfill at engineered intervals, turning the soil mass itself into part of the structure.
Setback and Batter
Each course steps back slightly into the slope so gravity works with the wall. A wall stacked dead plumb is a wall that will eventually lean.
Compacted Backfill in Lifts
Backfill goes in a few inches at a time and is compacted before the next lift. Dumping it in all at once is the shortcut behind most of the bulging walls we are asked to rebuild.
Caps, Steps, and Finish Grade
Cap units or capstones shed water off the top of the wall, integrated steps make terraces usable, and the final grade above and below the wall is shaped to carry runoff away from it.
Our Retaining Wall Process
From the first site walk to the final planting, the same crew handles every step, so there is no gap between trades where quality can leak out.
Site Walk and Layout
We measure the grade change, look at soils, drainage, access, and what the wall needs to support, then propose a wall type and layout with a written quote.
Engineering and Permits
If the height or the load triggers engineering, we coordinate the engineered design and the building permit before any dirt moves.
Excavation
Our own equipment cuts the slope back, digs the footing trench, and removes rock where we find it, with spoils hauled off or reused on site.
Base, First Course, and Drainage
Compacted base rock, a laser-leveled first course, drain pipe, and filter fabric go in before the wall rises. The first course decides everything above it.
Wall, Geogrid, and Backfill
Courses go up with geogrid at the engineered intervals, drain rock behind the face, and backfill compacted in lifts as the wall climbs.
Caps, Grade, and Landscape
Caps are set, the grade is finished to shed water, and irrigation, planting, bark, or a patio above the wall are built in as one project.

Walls That Make the Rest of the Yard Possible
Most of the retaining walls we build are not the point of the project. They are what makes the patio level, the driveway safe, the lawn usable, or the garden reachable. That is why building the wall and the landscape together matters: irrigation sleeves and lighting conduit go through the wall before it is backfilled, steps land where the path actually runs, and plantings are chosen to soften the face and hold the slope above it.
Common projects include terracing a sloped backyard into usable levels, holding a cut along a new driveway, creating a level pad for a paver patio or fire pit, protecting a foundation from a slope above it, and replacing failing timber or stacked-rock walls on older properties.
See Our Hardscape & Landscape GalleryRetaining Wall Service Area
Super State builds retaining walls throughout Central Oregon, including Bend, Redmond, Sisters, Tumalo, Terrebonne, Powell Butte, Prineville, Crooked River Ranch, Culver, Madras, and La Pine. We hold the licensing a retaining wall project touches, CCB #250550 and LCB #100537, and we coordinate engineering and permits on walls that require them. Not sure if we cover your property? Contact us or call (541) 233-4100 and we will let you know.
Retaining Wall FAQs
How much does a retaining wall cost in Central Oregon?
Height and length drive most of the cost, followed by material, site access, and how much excavation and rock removal the ground requires. A short block garden wall and a six-foot engineered wall holding up a driveway are very different projects. Walls that need engineering carry that fee as well. We walk the site, measure the grade change, and give you a written quote before any work begins.
Do I need a permit or an engineer for my retaining wall?
In most Oregon jurisdictions, walls over four feet measured from the bottom of the footing, or walls that support a surcharge such as a driveway, a structure, or another wall above them, require an engineered design and a building permit. Shorter garden walls usually do not. We identify what your project triggers during the site walk and coordinate the engineering and permit so the wall is built right and documented.
Block, boulder, or natural stone: which wall is right for my property?
Segmental block is the most predictable and cost-effective for taller or engineered walls and gives a clean, uniform look. Basalt boulder walls suit the Central Oregon landscape, handle curves and irregular grades well, and double as planting pockets. Natural stone and dry-stack walls deliver the most refined finish for garden walls, seat walls, and entries. We help you match the material to the height, the load, the look of your home, and your budget.
Why do retaining walls fail?
Almost always because of water and what is behind the wall, not the face you see. Walls fail when there is no drainage behind them, when backfill is not compacted, when the base is too shallow, when taller walls are built without geogrid reinforcement, or when the wall is stacked straight up with no setback. Central Oregon freeze-thaw cycles turn every one of those shortcuts into a lean or a bulge within a few winters.
How long does it take to build a retaining wall?
A garden or seat wall typically takes a few days. A taller structural wall or a terraced system with excavation, drainage, geogrid, and backfill runs one to three weeks depending on length, access, and whether rock has to be removed. Engineering and permits add lead time before we start, so plan early if the wall is on a build schedule.
Can you repair or rebuild a leaning or failing wall?
Yes. We evaluate why the wall moved, which is usually drainage or base, and tell you honestly whether a section can be reset or whether the wall needs to come down and be rebuilt correctly. Patching the face of a wall that is failing from behind does not last, so we fix the cause, not the symptom.
Get a Free Retaining Wall Quote
Tell us about the slope, the grade change, and what the wall needs to support, and we’ll walk the site and price it. Fill out the form and our team will reach out promptly, or call us at (541) 233-4100.